Leave a Message

Thank you for your message. We will be in touch with you shortly.

625 Tyner Way
625 Tyner Way
625 Tyner Way
625 Tyner Way
625 Tyner Way
625 Tyner Way
625 Tyner Way
625 Tyner Way
625 Tyner Way
625 Tyner Way
625 Tyner Way
625 Tyner Way
625 Tyner Way
625 Tyner Way
625 Tyner Way
625 Tyner Way
625 Tyner Way
625 Tyner Way
625 Tyner Way
625 Tyner Way
625 Tyner Way
625 Tyner Way
625 Tyner Way
625 Tyner Way
625 Tyner Way
625 Tyner Way
625 Tyner Way
625 Tyner Way
625 Tyner Way
625 Tyner Way
625 Tyner Way
625 Tyner Way
625 Tyner Way
625 Tyner Way
625 Tyner Way
625 Tyner Way
625 Tyner Way
625 Tyner Way
SEE ALL PHOTOS
625 Tyner Way
625 Tyner Way
625 Tyner Way
625 Tyner Way
625 Tyner Way
625 Tyner Way
625 Tyner Way
625 Tyner Way
625 Tyner Way
625 Tyner Way
625 Tyner Way
625 Tyner Way
625 Tyner Way
625 Tyner Way
625 Tyner Way
625 Tyner Way
625 Tyner Way
625 Tyner Way
625 Tyner Way
625 Tyner Way
625 Tyner Way
625 Tyner Way
625 Tyner Way
625 Tyner Way
625 Tyner Way
625 Tyner Way
625 Tyner Way
625 Tyner Way
625 Tyner Way
625 Tyner Way
625 Tyner Way
625 Tyner Way
625 Tyner Way
625 Tyner Way
625 Tyner Way
625 Tyner Way
625 Tyner Way
625 Tyner Way
Sold

625 Tyner Way

625 Tyner Way, Incline Village, NV 89451

$1,850,000
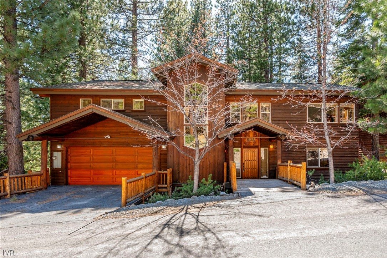
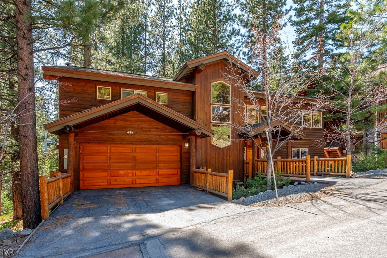
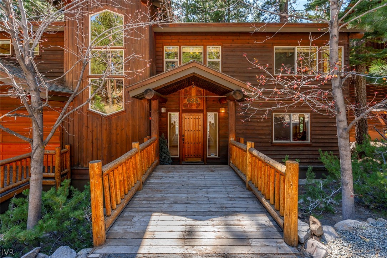
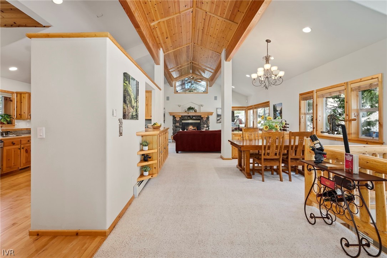
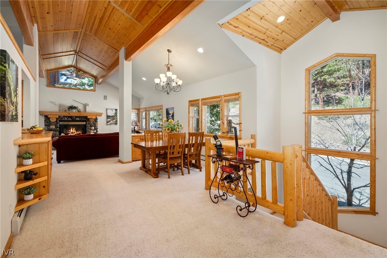
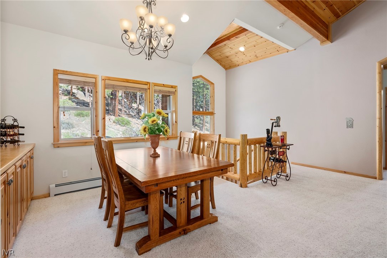
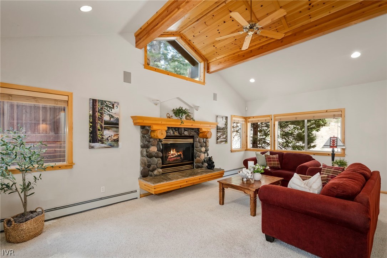
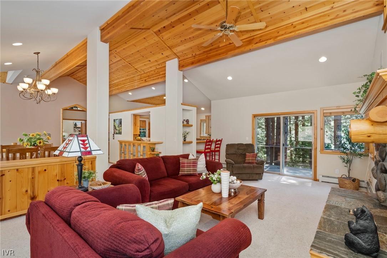
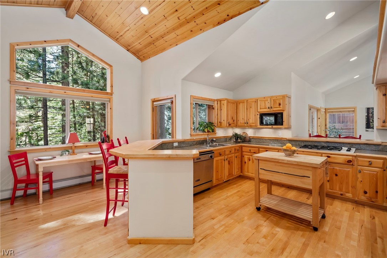
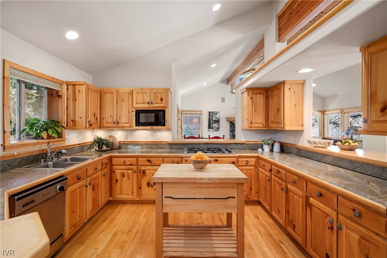
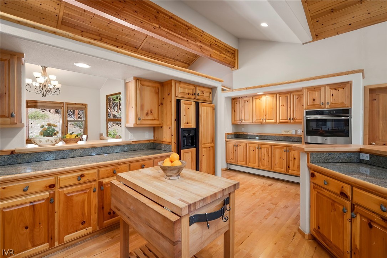
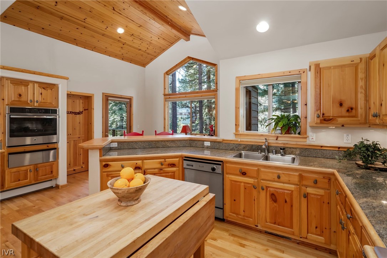
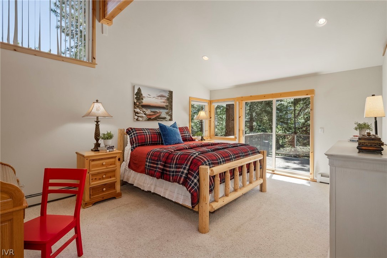
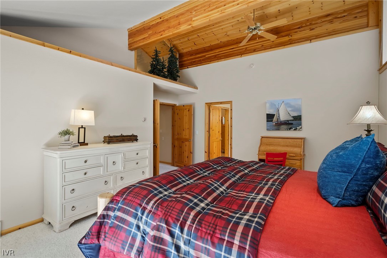
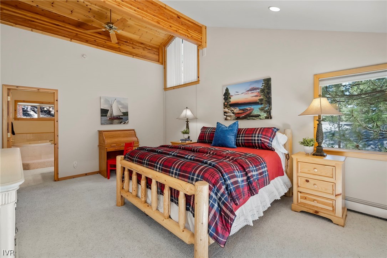
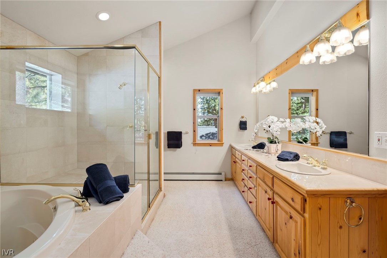
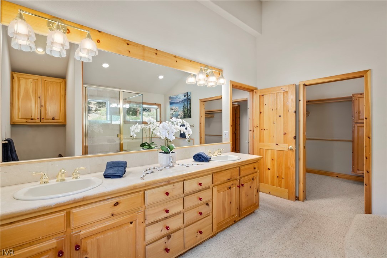
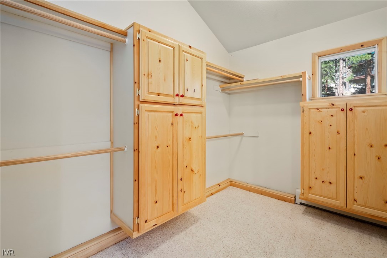
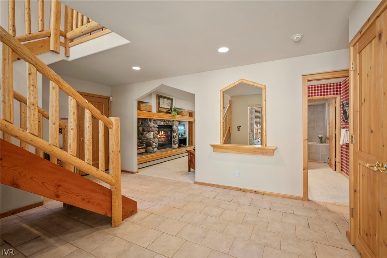
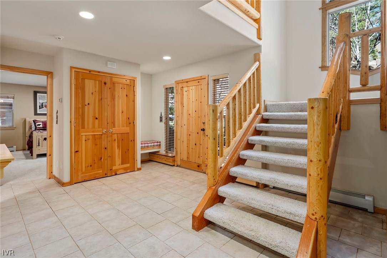
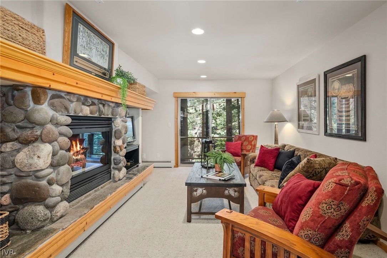
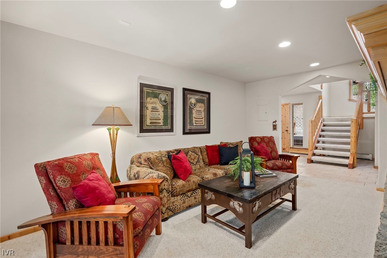
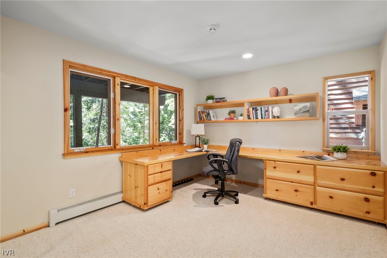
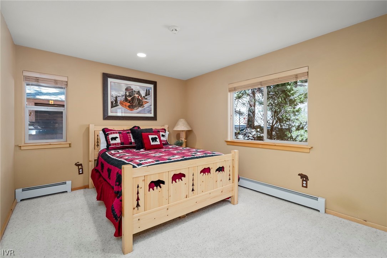
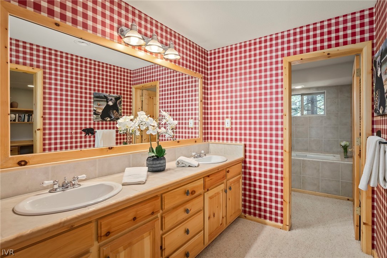
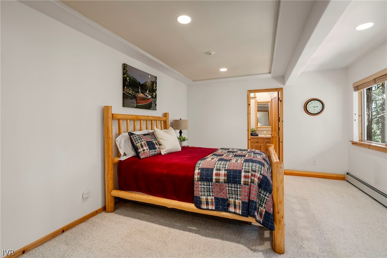
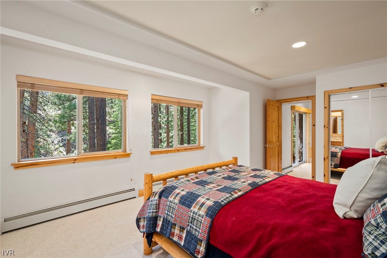
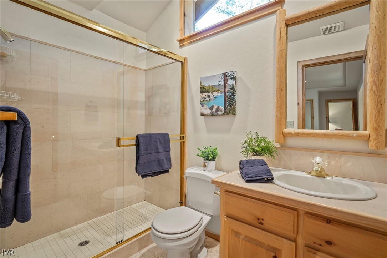
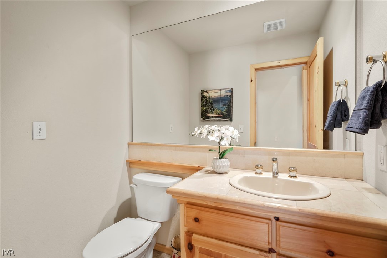
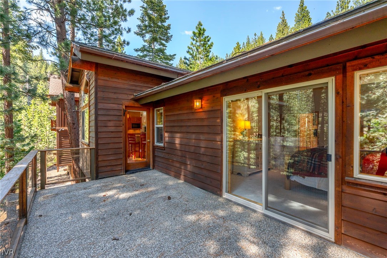
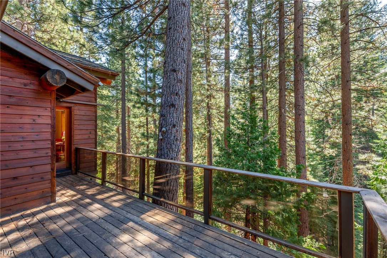
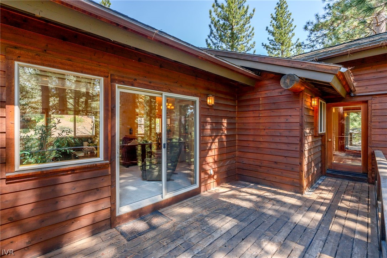
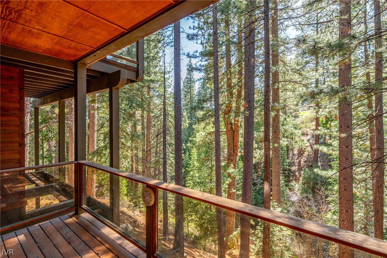
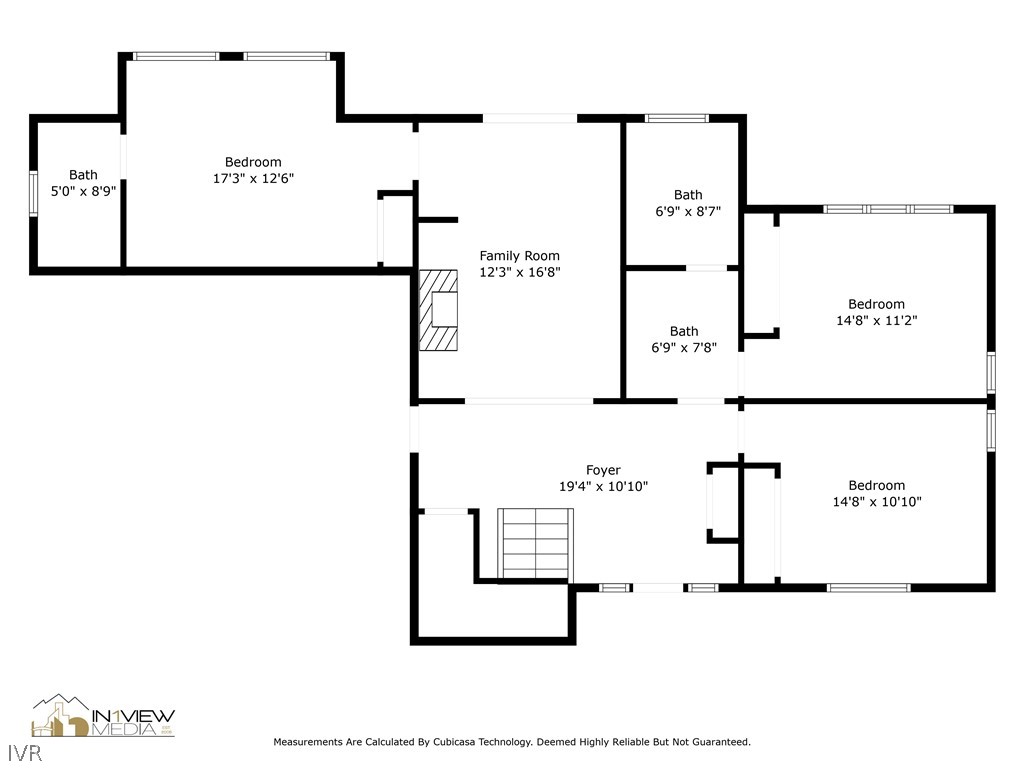
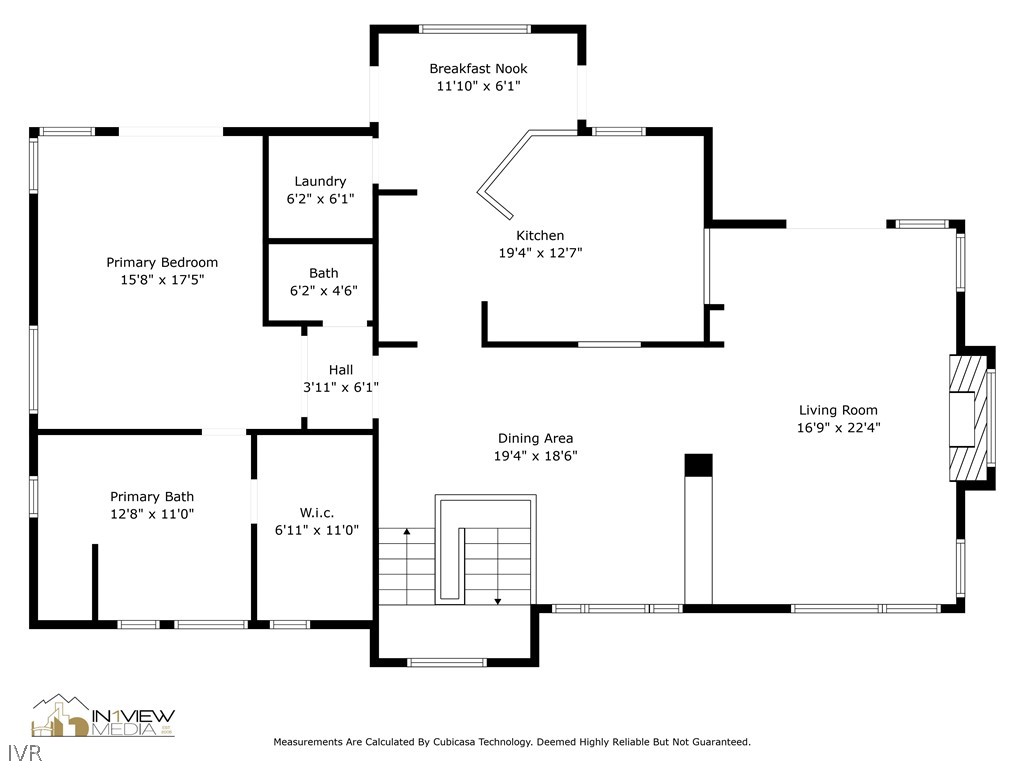
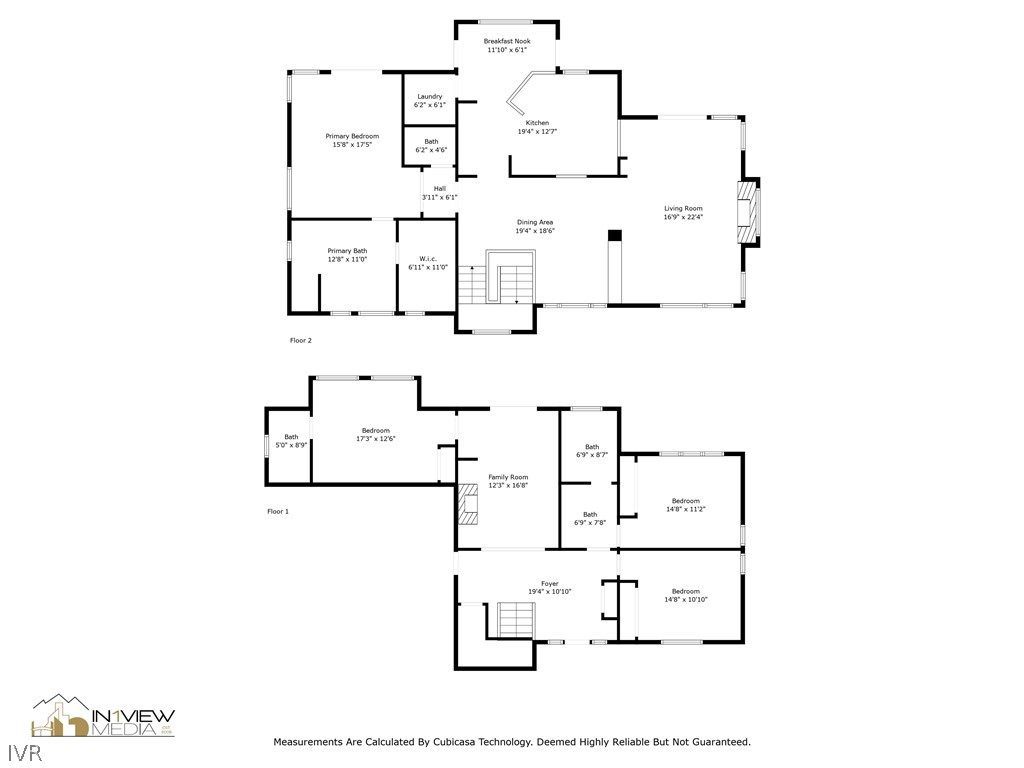
This creekside mountain home is the perfect Tahoe getaway! A level driveway gives access to a two-car garage and the timber and log framed home with 3 bedrooms, 3.5 baths, and 2,820 sq ft of living space. Overlooking Second Creek, the high-quality mountain architecture features timber-beamed ceilings, two fireplaces, and an exquisite main level with a primary bedroom, a large kitchen, and a gathering room. The second level boasts its own den with a fireplace along with two additional bedrooms and an office.

4
beds

4
baths

2,830 Sq.Ft. LIVING AREA

0.31 Acres lot

Chris Plastiras

Chris Plastiras

Features & Amenities

Interior

  • total bedrooms4
  • Total bathrooms4
  • full bathrooms3
  • half bathroom1
  • Fireplace One, Two, Family Room, Living Room
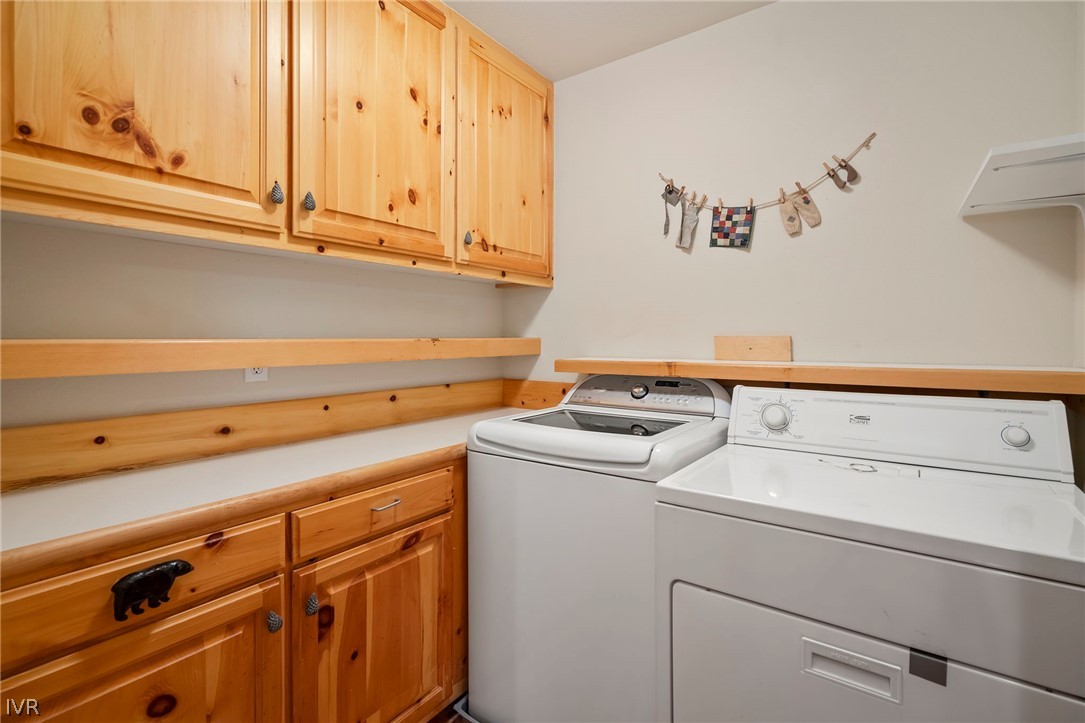
  • APPLIANCES Dryer, Dishwasher, Electric Oven, Disposal, Gas Range, Microwave, Refrigerator, Washer
  • other interior Features Beamed Ceilings, Cathedral Ceiling(s)

Area & Lot

  • Status Sold
  • Date Sold December 27, 2024
  • Living Area2,830 Sq.Ft.
  • Lot Area0.31 Acres
  • MLS® ID1015429
  • TypeResidential
  • YEAR BUILT1996
  • NeighborhoodIncline Village
  • Architecture StylesMountain
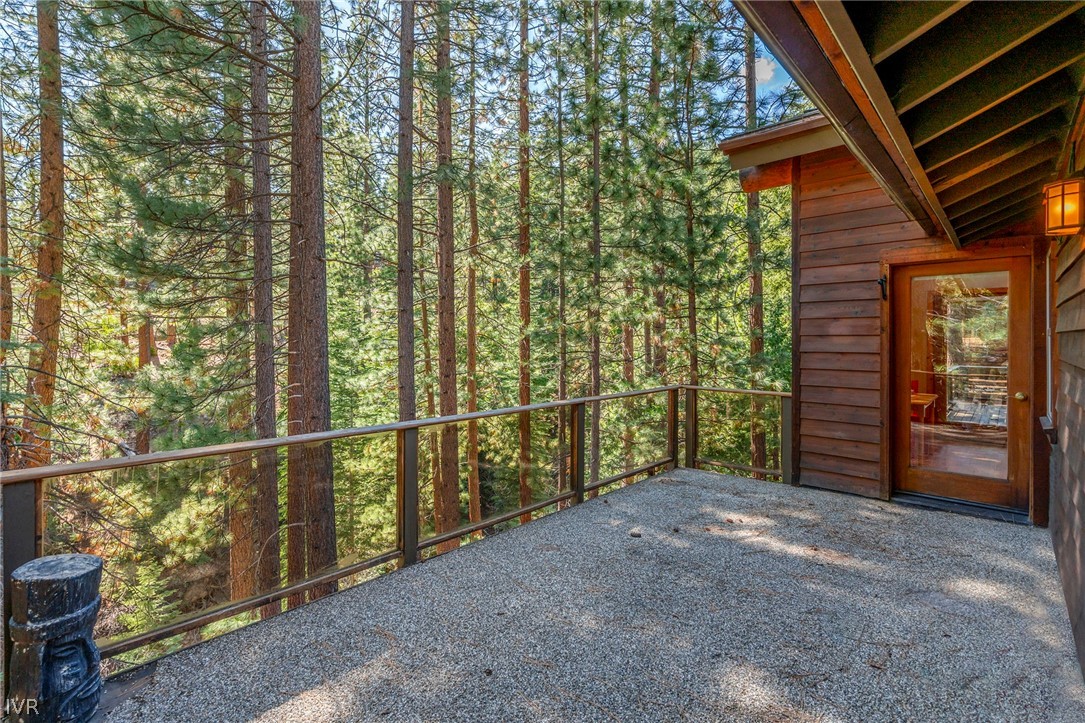
  • View DescriptionCreek/Stream, Trees/Woods

Exterior

  • STORIES2
  • Garage Space2.0
  • utilitiesCable Available
  • roofComposition, Pitched
  • lot featuresStream/Creek
  • parkingTwo Car Garage
  • HEAT TYPEBaseboard, Hot Water
  • other exterior FeaturesDeck, Dog Run, Fence

Financial

  • Sales Price$1,850,000
  • Real Estate Tax $9,501/yr
View Virtual Tour

Your Next Move Starts Here

Real estate is more than a transaction—it's a major life decision. That's why the Plastiris Team takes the time to understand your unique needs, provide honest advice, and create a customized strategy designed around your goals. We're dedicated to making your experience smooth, successful, and stress-free.

Follow Us on Instagram